Story originally appeared in FORMA Magazine
by Melanie Brewer | photos by Tess Lawyer-Smith, and courtesy of realtor Dawn Pollard & Rob Reed
TWENTY-FIVE YEARS AFTER ITS FIRST HOMES WERE BUILT, THE VILLAGE OF WESTCLAY OFFERS A CHANCE TO MEASURE AN AMBITIOUS DESIGN IDEA AGAINST TIME.
On a summer evening, the Village Green starts to fill before the concert begins. Children weave between lawn chairs. Neighbors stop to talk on their way to the concert. Someone slips into the bookstore before finding a place on the lawn. Another arrives with ice cream in hand.
The scene feels natural. That is the point.
New neighborhoods are often judged when the landscaping is fresh and the vision still exists largely on paper. WestClay has had 25 years to grow into its plan.
Developed by Brenwick beginning in the late 1990s, the Village was conceived by developers George Sweet and Tom Huston around a concept still unfamiliar in suburban Indiana: a Traditional Neighborhood Development designed to make it easier for people to walk, gather, and know their neighbors.
Much of suburban growth at the time followed a different pattern. Homes sat behind deep front yards with garages facing the street. Shopping and offices were separated from residential neighborhoods, often by large parking lots. Most daily routines required a car.
WestClay borrowed from older American towns instead, placing homes closer to sidewalks and tucking garages and parking behind buildings. Front porches faced the street. Parks and public spaces became central pieces of the plan, while shops, restaurants, offices, and homes shared the same community.
Before construction gained momentum, Sweet and Huston took builders around the country to visit other traditional neighborhood developments. Seeing completed communities firsthand helped builders understand how the principles translated from a master plan to daily life.
Former Carmel Mayor Jim Brainard saw WestClay as part of a broader shift in how Carmel was thinking about growth.
“Cities have spent decades investing in infrastructure for automobiles. Carmel chose to invest in infrastructure for people. Whether that’s trails, public spaces, mixed-use neighborhoods, or projects like WestClay, the objective has always been the same: create places where daily life is richer because people have more opportunities to interact with one another,” says Brainard. A quarter century later, WestClay can be measured against those early intentions.
Former Executive Director Jeff Terp, who has lived in the Village for more than 20 years, says walkability was central to the plan from the beginning.
“The design intent was always to create a walkable community,” Terp says. “You should be able to walk to your doctor, your dentist, your bookstore, your hardware store, and your bank.”
The plan put that idea into physical form. More than six miles of trails run through the community, and parks and green spaces were distributed so residents would be within about a seven-minute walk of nature. More than 200,000 square feet of commercial space was integrated into the Village rather than separated from it.
MATCHING HISTORIC CONTEXT
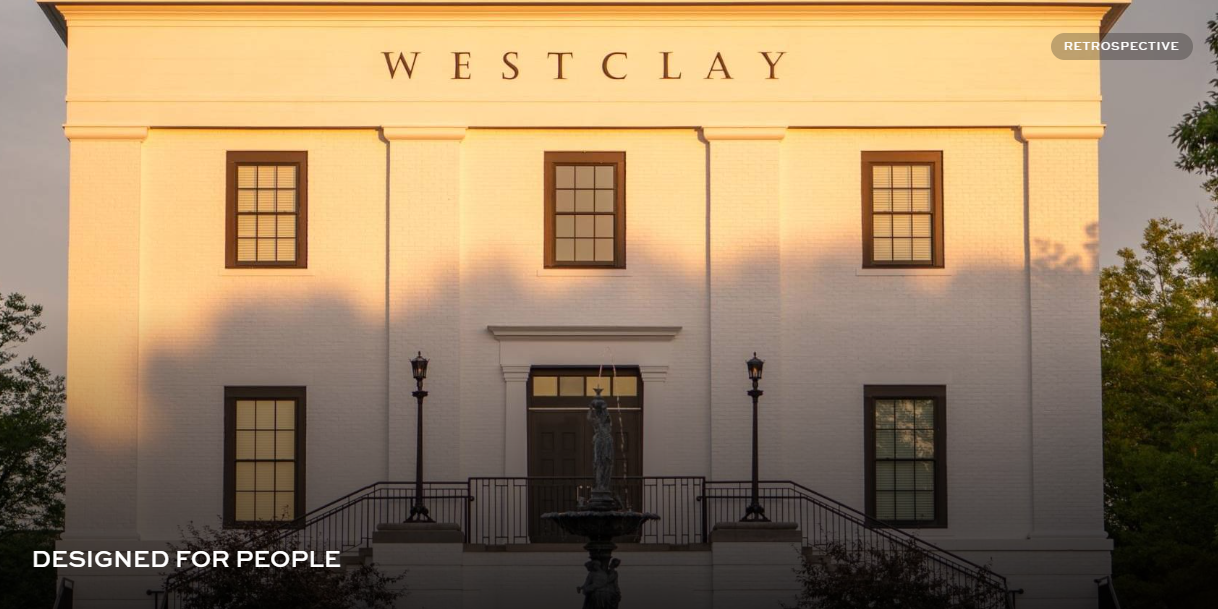
Architecture was another part of the plan, not simply a layer applied to it. Across 17 neighborhoods, homes draw from styles found in Indiana from the late 1800s through the early 20th century. Victorian, Georgian, and Gothic influences sit alongside one another, creating variety within a shared architectural language.
Keeping that language intact has required active stewardship. Today, exterior changes like replacement windows, new or renovated fences, repainting, and accessory dwellings go before the Village’s Architectural Review Board. The board includes a professional architect hired by the Board of Directors, along with resident members of the committee.
Using the village covenants and residential building guidelines, the ARB reviews proposed changes for compliance with village standards and may request revisions before approving a project. As part of the review, residents must consider the historic style of the individual home and ensure that proposed changes remain consistent with its architectural characteristics.
The process offers one explanation for why WestClay has remained visually consistent without standing still. Homes can change with the people who live in them, but those changes take place within a framework intended to protect the character of the surrounding streets and neighborhoods.
Terp says a group that toured WestClay during its early years returned decades later and remarked on its architectural consistency. The Village had maintained its original character, they told him.
Other parts of the plan did change.
MEETING CHANGING NEEDS
WestClay grew through two recessions and a banking crisis. A large grocery store once envisioned for the commercial area never materialized. Portions of the commercial plan shifted instead toward restaurants and services residents could use close to home. Development also took longer than Sweet and Huston originally expected.

WestClay did not endure because every element of the original plan happened exactly as drawn. Its 25- year history is also a story of adaptation: knowing which ideas to protect and where the plan could change.
Today, Executive Director Jennifer Hillman sees the results of those decisions in ordinary moments.
“People know their neighbors,” Hillman says. “They know the children. They know the dogs.”
She also notices how the experience of the Village changes with the seasons. Sidewalks and trails pass ponds, green spaces, and mature landscaping. Flowering trees and shrubs soften the streets in spring.
“You walk through the neighborhood and smell the lilacs,” Hillman says. “It affects all of your senses.”
The social life of WestClay has grown alongside the physical community. Summer concerts, seasonal festivals, coffee groups, book clubs, dinner clubs, volunteer groups, and porch gatherings give residents reasons to cross paths.
“We really focus on creating experiences that bring people together,” says Sally Cutler, director of communications and resident services.
There is another measure of longevity that is harder to capture in a master plan: how often residents choose the Village again. Some families have moved as many as five times within WestClay as their needs changed. Others have left and later returned. Village leadership has counted dozens of intergenerational family connections, with grandparents, parents, and adult children choosing to live near one another.
For Brainard, the lesson extends beyond WestClay.

“For decades, many communities measured success by how quickly people could drive from one place to another. Carmel challenged itself to ask a different question: How do we create places where people actually want to be? Projects like WestClay helped demonstrate that when we prioritize people, walkability, and thoughtful design, we create communities that remain vibrant for generations,” says Brainard.
WestClay is not a perfect preservation of its original plan, nor should it be. After 25 years, it is more useful as a study in what held, what changed, and what daily life looks like after the renderings and sales brochures are put away.
For Terry O’Brien, a resident and president of the Village of WestClay Owners Association, its success is best measured in the ordinary moments the community’s design makes possible.
“I hope people find themselves lingering over coffee with friends, browsing a neighborhood bookstore without watching the clock, or watching kids ride their bikes to the ice cream parlor,” O’Brien says. “The Village of WestClay captures that spirit not only through its architecture and design, but through the people who live here and the community they’ve built together.”
The architecture is what visitors may notice first. The life between the buildings is the better measure of what endured.